
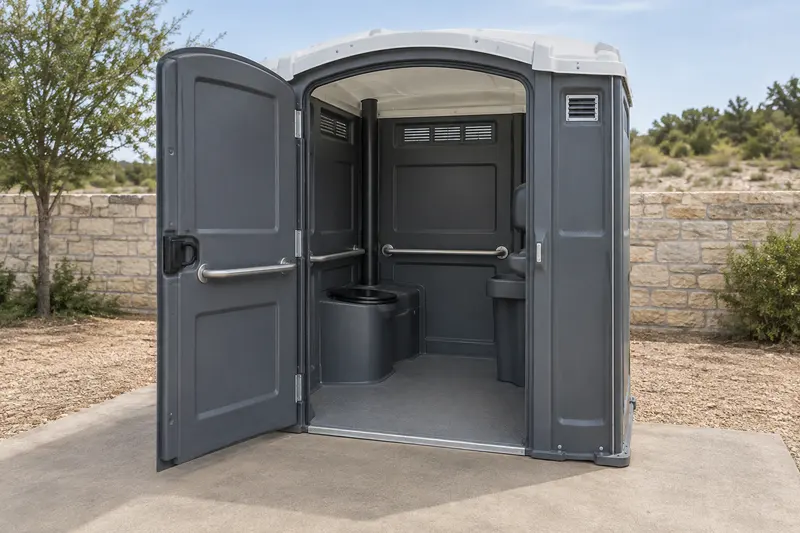
Begin with the people and the route
Describe who needs access and how they will travel from parking, seating or the work area to the restroom. A wide cabin behind a step, a narrow gate or a soft patch of ground may not solve the actual problem. Include the venue or site manager in the placement discussion.
Confirm the equipment specification
Ask the rental provider to confirm the specific model’s entry arrangement, interior manoeuvring space, grab bars and other relevant features. A larger standard unit should not be represented as ADA-compliant without the appropriate specification. Tell the team which requirements are essential rather than relying on a generic “accessible” label.
Protect the clear space during use
Do not allow queues, chairs, temporary fencing or stored supplies to obstruct the approach or door. Check the intended route after event furniture or construction barriers are installed, not only on an empty-site drawing. A separate handwashing station also needs usable access.
Review event and site requirements separately
The venue, responsible organiser or project safety representative should confirm the applicable accessibility requirements for the complete setup. Supplying an accessible cabin is one part of that arrangement, not certification that every part of an event or property is compliant.
A few useful answers
Before you request your rental
Is an accessible unit always a larger version of a standard toilet?
Models differ in their intended use and features. Confirm the actual specification, not just the external size.
What should I photograph before requesting a quote?
A clear view of the approach, surface, gate and proposed placement area can help the provider understand access constraints. Avoid including private information or identifiable bystanders unnecessarily.